
Choosing the right Vanity sink can shape a bathroom’s comfort, storage, and visual balance. It affects daily routines, from washing hands to cleaning children’s cups. The best choice is rarely the most fashionable one.
Recent industry research supports this practical view. The National Kitchen & Bath Association’s 2024 Bathroom Design Trends report highlights personalization, accessible layouts, and efficient storage as major renovation priorities. Houzz’s 2024 U.S. Bathroom Trends Study also shows strong interest in upgraded fixtures and tailored bathroom designs. These reports describe homeowner behavior, not universal rules. That distinction matters.
Interior designer Kerrie Kelly has said, “A well-designed bathroom should support the way people live, not just look good.” Her principle applies directly to sink selection. An undermount Vanity sink offers a clean countertop and easier wiping. A vessel sink creates height and visual drama, but it may demand more careful faucet planning. An integrated sink can look seamless, while a wall-mounted design opens floor space beneath the cabinet. Drop-in models remain practical for many remodeling budgets.
Small details matter.
Counter depth, bowl width, splash control, and user height can change the experience. Yet product descriptions often overlook these points. That is where this guide needs a little caution. “Top” does not mean best for every home. The following overview compares the leading Vanity sink types by appearance, maintenance, installation demands, accessibility, and long-term practicality.
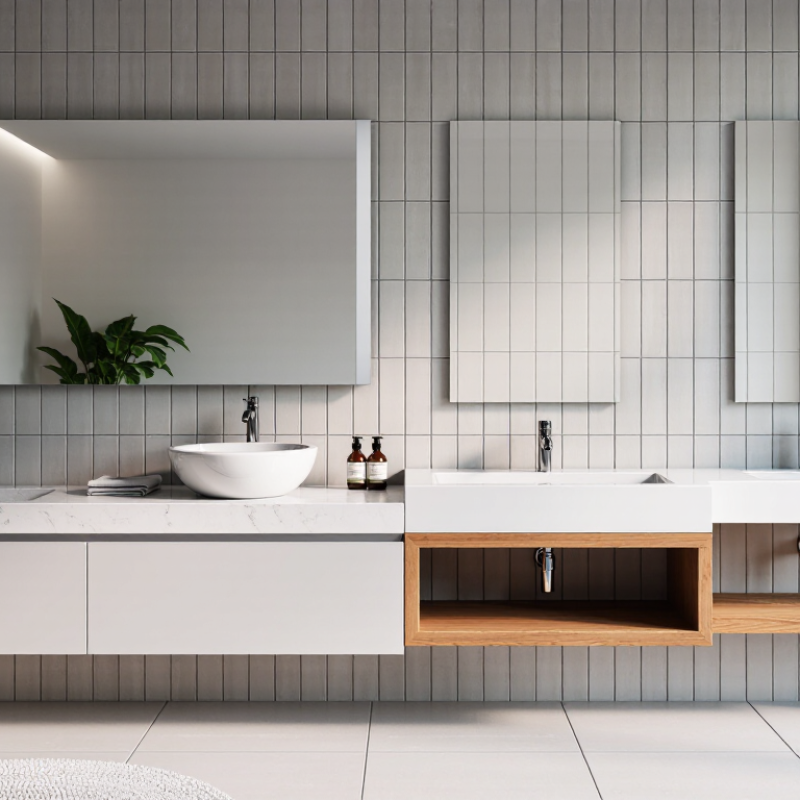
Choosing a vanity sink starts with daily use, not appearance. The main types include undermount, drop-in, vessel, integrated, and wall-mounted sinks. Each changes cleaning, counter space, and installation requirements. Undermount sinks create a continuous countertop surface, so water and hair wipe away easily. Drop-in models are usually simpler to replace, especially during a budget renovation. Vessel sinks add visual height but may splash more around shallow basins.
According to the 2024 Houzz U.S. Bathroom Trends Study, 76% of renovating homeowners upgraded their bathroom vanity. That figure reflects a practical issue: the vanity often controls storage, lighting, and sink placement together.
Measure the cabinet first. A 30-inch vanity may suit one user, while a 60-inch model can support two basins. Yet two sinks can reduce usable counter space. That trade-off is easy to overlook.
Basin depth, faucet position, overflow protection, and cleaning access deserve equal attention. The U.S. Environmental Protection Agency’s WaterSense criteria limit bathroom faucet flow to 1.5 gallons per minute, about 30% below the federal 2.2-gallon standard. Lower flow can reduce water use without making handwashing uncomfortable. Check the faucet’s compatibility before ordering the sink.
I once chose a deep vessel basin for a compact bathroom, and the raised rim made the mirror feel unusually high. It looked impressive in a showroom. At home, it was less convenient.
That small mistake reinforced a useful rule: select the sink around the user’s reach, posture, and cleaning routine.
Drop-in vanity sinks are practical fixtures with a defined rim that rests above the countertop. Their visible edge adds structure to a bathroom design. It can also hide small cutting imperfections around the opening. I have found this especially useful during renovations, where existing cabinets rarely sit perfectly square.
Installation begins with accurate measurements. The sink opening must match the manufacturer’s template, not only the basin’s outside width. Leave enough counter space for taps, toiletries, and comfortable hand movement. A qualified installer should check cabinet support, plumbing alignment, and countertop thickness before cutting. After placing the sink, apply a continuous bead of suitable bathroom sealant beneath the rim. Wipe away excess sealant immediately. Small gaps can invite moisture and discoloration.
These sinks suit family bathrooms, guest rooms, and compact rental upgrades. They work well with stone, engineered surfaces, laminate, and properly sealed wood countertops. Their raised rim may improve accessibility for some users, but it also needs regular cleaning around the joint. Dust and soap residue collect there. That detail is easy to underestimate. A deep basin can reduce splashing, while a shallow model may provide more interior space beneath the cabinet. I once preferred the shallow option for a narrow room, but the water spread became annoying during daily use. Design decisions need real bathroom testing, not just attractive drawings.
| Sink Type | Installation Method | Design Characteristics | Typical Countertop Requirement | Installation Difficulty | Best Uses | Main Advantages | Potential Limitations |
|---|---|---|---|---|---|---|---|
| Drop-In Vanity Sink | The sink is lowered into a countertop opening, while its raised rim rests on the counter surface. Clips or mounting hardware secure it from below. | Visible top rim; available in rectangular, oval, round, and other conventional shapes. The rim can create a defined transition between the basin and countertop. | Requires a precisely measured cutout. Most solid-surface, stone, engineered-stone, laminate, and tile countertops can accommodate this format when properly supported and sealed. | Low to moderate | Bathroom remodels, replacement projects, rental properties, standard vanity cabinets, and installations where a simple retrofit is preferred. | Generally straightforward to install; covers minor cutout imperfections; widely compatible with common vanity layouts; easy to replace compared with integrated units. | The exposed rim can collect dust or water if the seal is poor. The raised edge also provides slightly less usable counter area than an undermount design. |
| Undermount Vanity Sink | The basin is attached beneath the countertop, leaving the countertop edge exposed around the opening. | Clean, continuous countertop lines with no visible sink rim. Often selected for contemporary and minimalist bathrooms. | Best suited to non-porous, rigid countertops such as natural stone, engineered stone, or solid surface. The cutout edge must be accurately finished and sealed. | Moderate to high | New construction, premium bathroom renovations, and designs that prioritize easy countertop cleanup. | Water and debris can be swept directly into the basin; provides a streamlined appearance; maximizes the apparent countertop surface. | Usually costs more to fabricate and install. It is less suitable for some laminate countertops and can be harder to replace without changing the countertop. |
| Vessel Vanity Sink | The bowl sits on top of the countertop, with the drain passing through a prepared opening. | Highly visible bowl that acts as a decorative focal point. Available in multiple heights, shapes, and materials. | Needs a small drain opening and a countertop strong enough to support the basin. Faucet height and placement must be coordinated with the bowl. | Low to moderate | Decorative powder rooms, contemporary bathrooms, and projects where a distinctive sink profile is desired. | Can be installed with limited countertop cutting; offers strong visual impact; may work with various countertop materials. | Raised height may be less convenient for children or users with limited mobility. The outer bowl and surrounding area require regular cleaning. |
| Wall-Mounted Vanity Sink | The sink or compact vanity is anchored directly to the wall, often leaving open space beneath it. | Floating appearance with an open underside. Typically uses a compact basin and may conceal plumbing inside the wall or with a coordinated cover. | Requires a structurally secure wall and correctly positioned plumbing connections. Additional blocking may be needed behind the wall surface. | Moderate to high | Small bathrooms, accessible bathrooms, modern interiors, and spaces where visual openness is important. | Creates more visible floor area; can make a compact room feel larger; allows flexible mounting height when properly engineered. | Provides less concealed storage than a floor-standing vanity. Wall strength and plumbing layout must be evaluated before installation. |
| Pedestal Sink | The basin is mounted to the wall and supported visually or structurally by a pedestal beneath it. | Traditional, compact profile with a separate basin and pedestal. Plumbing is commonly concealed within the pedestal. | Does not require a vanity countertop, but the wall must support the basin and the floor must support or align with the pedestal. | Moderate | Small guest bathrooms, historic-style interiors, and rooms where floor space is limited. | Occupies little visual and floor space; offers a classic appearance; can simplify layout planning where cabinetry is unnecessary. | Provides minimal storage and counter space. Cleaning around the pedestal and wall connections can be less convenient. |
| Integrated Vanity Sink | The sink basin and countertop are manufactured as one continuous unit or formed from the same material. | Seamless appearance with coordinated basin and counter. Common configurations include a single basin or multiple basins. | Requires a vanity cabinet sized for the complete countertop-and-basin unit. Cabinet levelness and wall measurements are especially important. | Low to moderate | Family bathrooms, streamlined renovations, and designs that prioritize easy cleaning and coordinated dimensions. | Few or no seams around the basin; easy to wipe clean; consistent appearance; often simplifies matching the basin to the countertop. | Replacement can require changing the entire unit. Size, basin position, and faucet locations may be less customizable than separate components. |
| Console Vanity Sink | The basin or countertop is supported by open legs, brackets, or a slim metal frame rather than a fully enclosed cabinet. | Open, furniture-like design that combines a sink with a visible frame and limited shelf space. | Needs secure wall or frame support and accurately positioned plumbing. The countertop must be compatible with the selected basin style. | Moderate | Transitional bathrooms, compact renovations, and interiors seeking storage without a visually heavy cabinet. | Maintains an airy appearance; can provide a lower shelf; exposes more flooring and may suit narrow rooms. | Offers less concealed storage and leaves plumbing more visible. The open structure requires careful coordination of finishes and pipework. |
Installation note: Before selecting a drop-in sink, verify the basin dimensions, countertop cutout template, cabinet width, faucet-hole layout, drain position, overflow requirements, and the countertop manufacturer’s sealing instructions.
Undermount vanity sinks sit beneath the countertop, creating a smooth, uninterrupted rim. This design makes wiping toothpaste and water into the basin easier. The counter also appears larger and cleaner, especially with quartz or solid-surface materials. In my installation experience, the hidden rim reduces grime traps, but only when the seal remains intact.
The limitation is material compatibility. Laminate usually cannot support a reliable undermount cutout, while stone and engineered surfaces perform better. Installation also costs more because the opening must be measured precisely. A small error can expose the sink edge or create uneven drainage.
The National Kitchen & Bath Association’s 2024 Bathroom Design Trends report highlights easy maintenance and accessible storage as continuing priorities. An undermount sink supports the first priority, but it does not solve poor cabinet planning. The U.S. Environmental Protection Agency states that WaterSense bathroom faucets use no more than 1.5 gallons per minute, compared with the federal standard of 2.2 gallons. That can reduce splash and water waste when paired with a properly sized basin.
Tips: Choose a sink with an overflow, inspect the seal twice yearly, and keep harsh cleaners away from natural stone. Leave clearance for knees and plumbing. Looks can mislead. A shallow basin may feel elegant, yet it can splash during daily shaving. Reconsider depth, faucet reach, and cleaning access before approving the countertop cutout.
Vessel and wall-mounted vanity sinks create very different bathroom experiences. A vessel basin sits above the countertop, giving a sculptural, furniture-like appearance. It can also provide a deeper bowl for handwashing. However, the raised rim may feel awkward for children and shorter users. Faucet height matters more than many homeowners expect.
A wall-mounted vanity sink attaches directly to the wall, leaving visible floor space beneath. That clearance makes a compact bathroom feel less crowded and simplifies mopping. Installation is less forgiving, though. The wall needs reliable structural support, and the drain must align accurately. The National Kitchen and Bath Association recommends planning clearances, user reach, and plumbing access together. Those details often decide whether a stylish design remains practical.
Houzz’s 2024 U.S. Bathroom Trends Study reported a median spend of $25,000 for major bathroom renovations. That figure makes avoidable installation changes expensive.
Tips: Choose a vessel sink only after confirming faucet reach and splash control. For a wall-mounted model, test the mounting height with cardboard first. A useful range is often 32 to 36 inches, but household height should guide the final choice. I have seen attractive floating designs lose storage quickly. That compromise deserves more attention. Cleaning access, towel placement, and exposed plumbing should be reviewed before ordering.
Pedestal and integrated vanity sinks remain practical choices for bathrooms with different space and style needs. A pedestal sink uses a basin supported by a column, creating an open, lightweight appearance. It works well in compact powder rooms, especially where floor space is limited. The exposed plumbing area can simplify access during maintenance. However, it offers little storage, so wall cabinets or nearby shelving may be necessary.
An integrated vanity sink combines the basin and countertop into one continuous surface. This design reduces seams where soap, hair, and water can collect. It suits busy family bathrooms because cleaning is usually faster. Common surfaces include solid materials with smooth, molded edges. Precise cabinet support matters. If the vanity is not level, water may sit near the drain, which is a small issue that becomes frustrating over time. I have seen homeowners prioritize appearance and overlook counter depth. That decision can make daily use uncomfortable.
Tips: Measure the bathroom doorway, wall width, and plumbing position before ordering. Leave enough elbow room beside the basin. For a pedestal sink, choose a finish that tolerates frequent splashes. For an integrated model, inspect the drain slope and countertop edge. Ask an experienced installer to confirm wall strength and supply connections. Small details matter.